How to Check and Calibrate a Torque Wrench
A torque wrench is a measuring instrument, and like any instrument it drifts. You can check one at home with a known weight or a digital torque tester, and that tells you whether it is still close. Proper calibration, with adjustment and a certificate, is a lab job. Here is how to run the check, how to read the result, and when to send the wrench out.

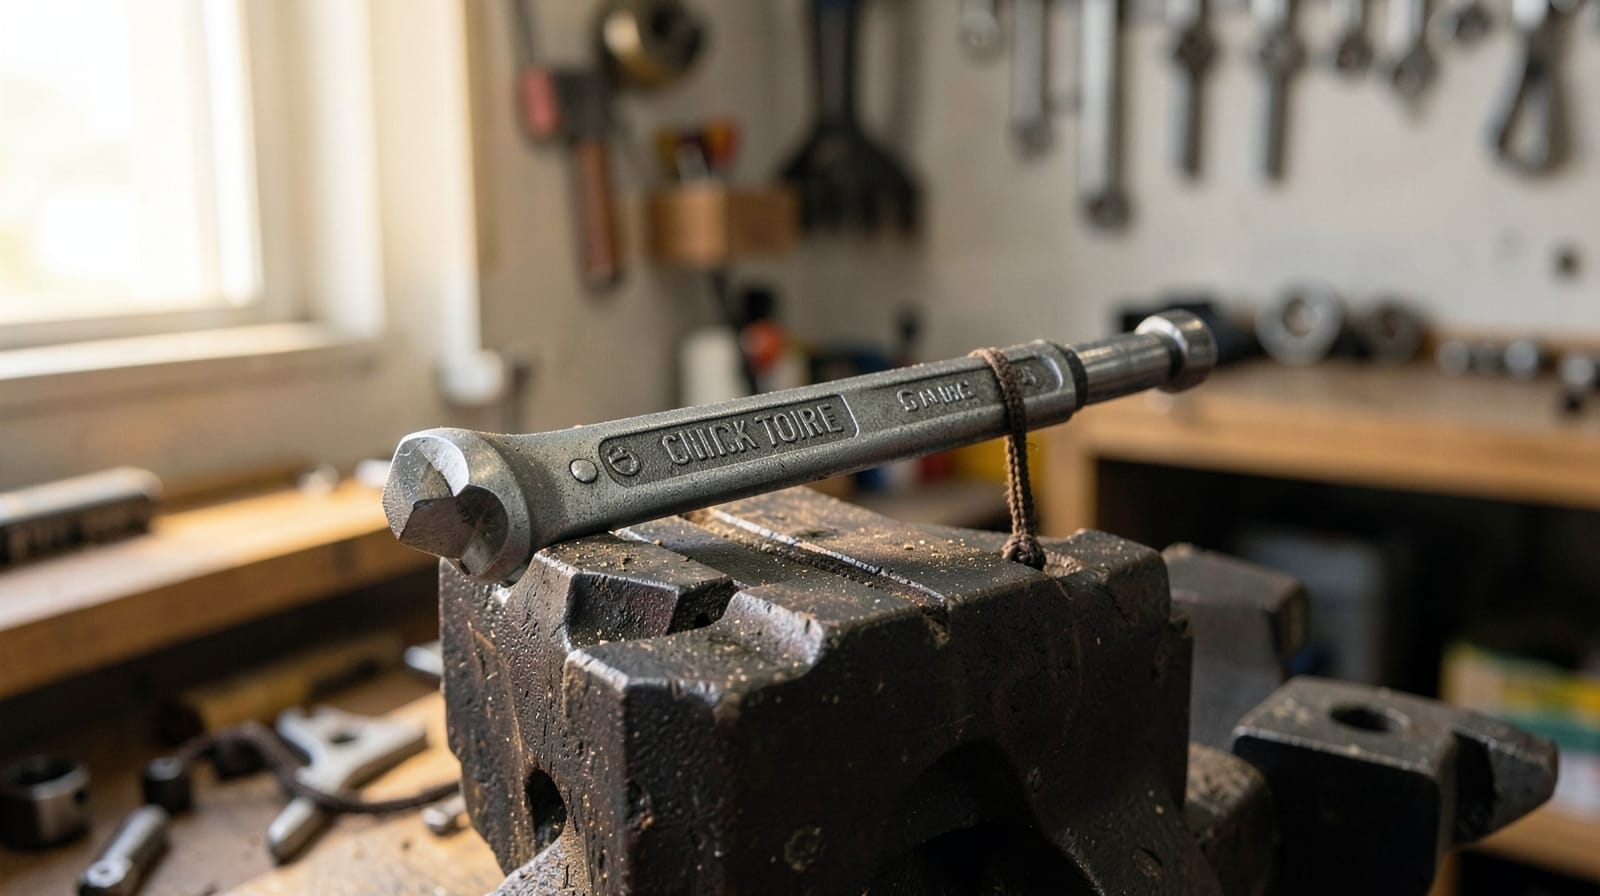
Most click wrenches are rated around ±3–4% over roughly the top 80% of their scale. Wear in the spring and mechanism, a drop, an overload or long storage at a high setting can push a wrench outside that, and nothing about the click tells you it has happened.
Checking and calibrating are different things. A check compares what the wrench does with a reference you trust. Calibration, in the formal sense, is that comparison made under controlled conditions against traceable equipment, recorded on a certificate, with the wrench adjusted if it is out. You can do the first at home; the second belongs to a lab or the maker.
What you’ll need
- The torque wrench and its manual
The maker's stated accuracy, and the part of the scale it applies to, are what you judge the results against.
- A trusted reference
A known weight and a tape measure, or a digital torque adapter or bench tester with a peak-hold mode.
- A solid vise or a fixed bolt
Something that holds the square drive or the adapter completely still while you pull.
- A notebook or spreadsheet
Record the date, the settings, every reading and the error, so the next check has something to compare with.
- See our picks →Good torque-wrench habits
How to set, pull and store a wrench so it stays accurate between checks.
How to check a click torque wrench at home
Choose your reference
You need something you trust more than the wrench. The simplest is a known weight hung at a known distance, because torque equals weight times distance. The quicker option is a digital torque adapter or bench tester with a peak-hold mode, which reads the torque the wrench actually delivers at the click.
Aim for a reference noticeably more accurate than the wrench; metrology practice targets about four times more accurate. A ±2% digital adapter against a ±4% wrench will catch a wrench that has drifted badly, but it is a sanity check, not a calibration.
Exercise the wrench
Set the wrench to its full-scale value, or as high as your setup can safely take, and click it three to five times on a firmly held fastener or the tester. This settles the mechanism and its lubricant before you take readings. Then set it to your first test value.
Pick three test points
Test near the bottom, middle and top of the scale rather than at one value. The usual points are 20%, 60% and 100% of full scale; on a 10–100 ft-lb wrench that is 20, 60 and 100 ft-lb, or 10 ft-lb at the bottom if the maker certifies the wrench there.
Set up for a straight, square pull
With a weight: clamp the wrench's square drive, or a socket on a bolt head, in a solid vise so the wrench lies level, and turn it so the weight will load it in the tightening direction. Mark the load point on the handle, usually the center of the grip or a line the maker marks, and measure the effective length from the center of the square drive to that point.
With a digital adapter or tester: mount it firmly (a tester on the bench, an adapter on a bolt held in a vise), set it to peak-hold, zero it, and fit the wrench so your pull stays at a right angle to the handle.
Take the readings
With a weight: work out the load needed for your test value (weight = torque ÷ length, so 40 ft-lb on a 1.5 ft arm needs about 26.7 lb), hang it at the load point and see whether the wrench clicks. Add or remove small amounts to find where it breaks.
With a tester: pull slowly and smoothly, square to the handle, and stop the moment it clicks. Record the peak reading. Take five readings at each test point, releasing fully between pulls, and use their average and spread.
Work out the error
Error (%) = (measured − set) ÷ set × 100. A wrench set to 60 ft-lb that reads 62.1 ft-lb on the tester is 3.5% high. Compare each result with the tolerance the maker states for that part of the scale.
Decide what to do
If every reading is inside the maker's tolerance, note the date and results and keep using the wrench. If readings fall outside it, or scatter widely from pull to pull, stop using it for critical work and send it to an accredited calibration lab or the maker. Unless the maker publishes an adjustment procedure, do not open the handle yourself.
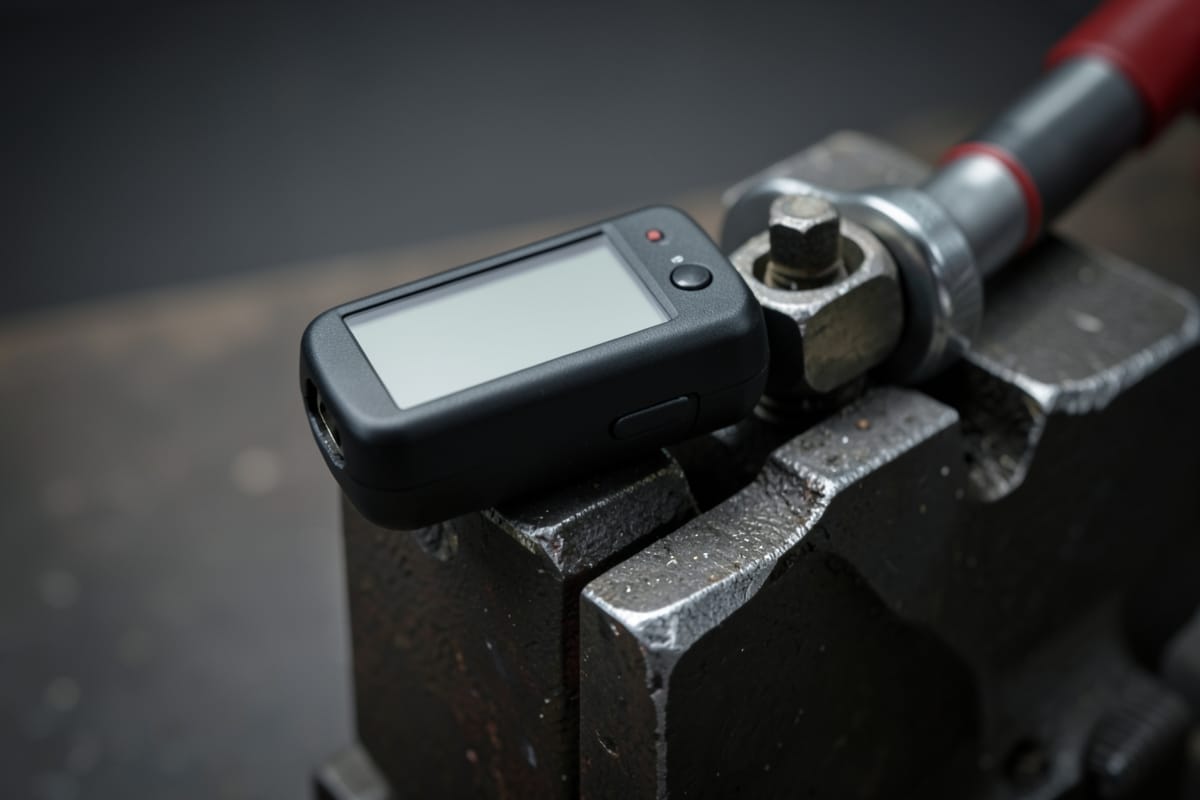
Tools for checking a torque wrench
A digital torque adapter with a peak mode is the easiest home reference: it sits between the wrench and a fixed bolt and records the torque at the click. A bench checker is the shop version. Choose one whose range covers your wrench's test points.
GaugeGrade is reader-supported. When you buy through links on our site we may earn an affiliate commission at no extra cost to you. We only recommend gear we have researched against verified manufacturer specifications.

NEIKO 20741A 1/2" Digital Torque Adapter
Checking a 1/2-inch click wrench at home against a peak reading
- Drive
- 1/2"
- Range
- 29.5–147.5 ft-lb
- Accuracy
- ±2%
- Peak mode captures the torque at the click; trace mode shows it live
- Reads clockwise and counter-clockwise, in ft-lb, N·m and kg·m
- Audible and 3-LED alert; stores 50 readings
- Tops out at 147.5 ft-lb, so it cannot check the top of a 150–250 ft-lb scale
- ±2% is a sanity check against a ±4% wrench; no calibration certificate listed

NEIKO 20742A 3/8" Digital Torque Adapter
Checking a 3/8-inch engine-bay wrench across the range you actually use
- Drive
- 3/8"
- Range
- 14.7–99.6 ft-lb
- Accuracy
- ±2%
- Peak and trace modes, clockwise and counter-clockwise
- Covers most of a 10–100 ft-lb wrench's working range
- Doubles as a torque adapter on an ordinary ratchet
- Covers 14.7–99.6 ft-lb, so it misses the very bottom and top of a 10–100 ft-lb scale
- No calibration certificate listed

CDI 2503-F-DTC Digital Torque Checker
Shops and serious home mechanics who check wrenches before critical jobs
- Drive
- 1/2" (3/8" adapter included)
- Range
- 25–250 ft-lb
- Accuracy
- ±1%
- ±1% accuracy, with a certificate of calibration
- First-peak, peak-hold and tracking modes
- Mounts on a bench, horizontal or vertical; reads ft-lb, in-lb and N·m
- 25 ft-lb minimum: not for small 3/8" settings
- A bigger investment than an adapter
Checking vs calibrating
A home check answers one question: is this wrench still roughly where it should be? It is limited by your reference and your setup, and it cannot adjust anything. A lab calibration answers the formal question: it tests the wrench on traceable equipment under controlled conditions, records the readings (often both as found and as left) on a certificate, and adjusts or repairs the wrench if it is out.
For a hobby wrench used on wheels and engine work, a periodic home check plus a lab calibration when something looks wrong is sensible. For professional or safety-critical work, schedule formal calibration and keep the certificates.
How often a torque wrench needs calibrating
The common benchmark, from the ISO 6789 standard for hand torque tools, is every 12 months or 5,000 cycles, whichever comes first. Heavy shop use can reach that cycle count well before a year is up, and some makers advise checking more often. A wrench used a few times a season still deserves a check at least once a year.
Some events call for a check straight away, whatever the date:
- A drop, or any knock hard enough to mark the wrench.
- An overload past full scale, or use as a breaker bar.
- A click that feels or sounds different from usual.
- Two wrenches that disagree on the same fastener.
Getting a torque wrench calibrated professionally
Look for a lab accredited to ISO/IEC 17025 for torque, which means its methods and traceability have been independently assessed. Ask whether the service includes adjustment, and whether you get as-found and as-left readings; the as-found data tells you whether jobs done since the last calibration were affected.
TEKTON ships its wrenches with a serialized certificate that records the original test results, and CDI's are individually serialized with a matching NIST-traceable certificate. Keep that first certificate: it is the baseline every later check is compared with.
Why a click wrench drifts
A coil-spring click wrench sets torque by compressing a spring against a trip mechanism. Left at a high setting, that spring stays loaded for months and slowly takes a set, and wear at the pivot and trip parts shifts the break point further. That is why the standard advice is to wind a click wrench down to its lowest marked setting after use, not to zero or past it.
Beam and split-beam wrenches measure with a beam instead of a preloaded coil spring, which is why makers of split-beam designs, such as TEKTON, state they can be stored at any setting. A digital wrench measures with an electronic sensor, so it drifts differently but still needs periodic calibration.
Getting the weight method right
The weight method is simple physics, but small setup errors add up. Measure the effective length from the center of the square drive to the load point, not to the end of the handle. Keep the wrench level so the weight hangs at a right angle to it; if the handle tilts, the effective lever arm shortens and the wrench needs more weight to click.
Weigh the hanger, strap or bucket along with the weight, because it all counts. The wrench's own weight also adds torque in the same direction, so it clicks with less hung weight than the calculation predicts. At mid and high settings that effect is small, but near the bottom of the scale it can be as large as the tolerance you are checking. Use the weight method for the middle and top test points, and a digital tester for the bottom one.
Example: to test 40 ft-lb on a wrench with an 18-inch (1.5 ft) effective length, you need 40 ÷ 1.5, or about 26.7 lb, including the hanger and before allowing for the wrench's own weight. If it clicks well before or well after that load, the wrench needs a proper calibration.
Getting the tester method right
A digital adapter or tester must be in peak-hold mode, or you will read whatever the torque fell to after the click. Zero it before each set of readings, keep the adapter and wrench in a straight line, and pull slowly: a fast, jerky pull overshoots the break point and reads high.
Use a reference whose range covers your test points. An adapter that starts at 29.5 ft-lb cannot check the 20% point on a 10–100 ft-lb wrench; for that end of the scale you need a smaller adapter or the weight method.
Why you should trust us
SK Kutubuddin spent almost two years in a dedicated tool bay during over two decades of aircraft maintenance. There, a torque wrench is a controlled instrument: it carries a calibration label with a due date, it is checked for serviceability when it comes back, and a wrench that has been dropped or is past its date is not issued until it has been checked. His quality-control training adds the other half: a reading is only trusted when the reference behind it is.
This guide follows recognized practice from the ISO 6789 standard for hand torque tools, including its benchmark interval and test points, and adapts it to what a home mechanic can do safely with a known weight or a digital tester. Tool specifications were checked against the manufacturer's data and the current listing, per our how-we-test method. It explains how to check a wrench; formal calibration belongs to an accredited lab.
Frequently asked questions
- Can I calibrate a torque wrench myself?
- You can check it yourself with a known weight or a digital tester, and that tells you whether it is still close. Adjusting it and certifying the result is a lab job, unless the maker publishes an adjustment procedure for your model.
- How often should a torque wrench be calibrated?
- The usual benchmark, from ISO 6789, is every 12 months or 5,000 cycles, whichever comes first, and straight away after a drop, an overload or use as a breaker bar.
- How accurate should a torque wrench be?
- Most click wrenches are rated about ±3–4% over roughly 20–100% of their scale, and many digital wrenches ±2%. Check the tolerance your maker states and judge your readings against it.
- Can a digital torque adapter calibrate a torque wrench?
- It can check one. A ±2% adapter in peak-hold mode will show whether a ±4% click wrench is close or badly out, but it is not accurate enough, or traceable enough, to certify it.
- Does storing a torque wrench at a high setting ruin it?
- It shortens its accurate life. Leaving a coil-spring click wrench set high keeps the spring compressed, so wind it down to its lowest marked setting after each use. Split-beam designs are the exception their makers state.
- What is the easiest way to check a torque wrench at home?
- A digital torque adapter in peak mode: fix a bolt in a vise, fit the adapter to it, fit your wrench to the adapter and pull until it clicks. The adapter shows what the wrench actually delivered.
- Can a torque wrench be adjusted if it is out?
- Many click wrenches can, but the adjustment is internal and specific to each design. Unless your maker publishes the procedure, send it to an accredited lab or the maker, who can adjust it and issue a certificate.
- Do digital torque wrenches need calibrating?
- Yes. They measure with an electronic sensor that can drift or be damaged by an overload, and some makers guarantee calibration only for a set period; GEARWRENCH states 90 days on its 85078. Check them on the same schedule as a click wrench.
Related reading
- Aeronautics diploma
- Engineering degree
- BAMEC (DGCA)
- QC-trained
- ~2 yrs tool management
SK spent over two decades in aircraft maintenance, working hands-on with aero-engine systems and flight data recorder systems, borescope-inspecting turbine and compressor blades, and spending almost two years in a dedicated tool bay. He holds a diploma in mechanical engineering (aeronautics), an associate degree in science, an engineering degree and a Basic Aircraft Maintenance Engineer's Certificate (BAMEC) from DGCA, and has completed quality-control and aviation fuels & lubricants training. GaugeGrade applies the same inspection, torque and tool-management standards to the tools everyday mechanics, DIYers and trades actually buy.