Bolt Torque Chart: SAE Grade 2, 5, 8 and Metric
A bolt torque chart gives a starting torque for a bolt when the equipment maker doesn't publish one. The charts below cover SAE Grade 2, 5 and 8 bolts in coarse and fine thread, metric property classes 8.8, 10.9 and 12.9, and stainless steel, each dry and lubricated. Every value is calculated with the method fastener suppliers publish, and the working is shown. If your service manual gives a torque, use that instead.

- 5 reference charts
- 5 steps
- What you'll need, listed
- No paid placements
Tightening a bolt stretches it very slightly, and that stretch is what clamps the joint. These charts aim for a clamp load of 75% of the bolt's proof load, the load it must carry without taking a permanent stretch, which is the basis Portland Bolt and Fastenal state for their own charts. The torque is then T = K × D × P: a nut factor (K), times the nominal diameter (D), times that clamp load (P).
The nut factor is where most of the uncertainty lives. It depends mainly on friction, so the same torque gives a very different clamp load on a dry bolt and an oiled one. That's why each chart has a dry and a lubricated column, and why the values are starting points, not specifications.
SAE bolt torque chart: coarse thread (UNC)
Torque in foot-pounds. Dry is K = 0.20, for plain or zinc-plated threads as received (Fastenal's basis; IFI-based charts use 0.15 for plated bolts); lubricated is K = 0.15, for oiled threads. For 1/4-inch bolts, multiply by 12 for inch-pounds: Grade 5 dry is about 101 in-lb (8.45 ft-lb, shown as 8.5).
| Grade 2 | Grade 5 | Grade 8 | ||||
|---|---|---|---|---|---|---|
| Size | Dry | Lub. | Dry | Lub. | Dry | Lub. |
| 1/4-20 | 5.5 | 4.1 | 8.5 | 6.3 | 11.9 | 8.9 |
| 5/16-18 | 11.3 | 8.4 | 17.4 | 13.1 | 24.6 | 18.4 |
| 3/8-16 | 20.0 | 15.0 | 30.9 | 23.2 | 43.6 | 32.7 |
| 7/16-14 | 32.0 | 24.0 | 49.4 | 37.1 | 69.8 | 52.3 |
| 1/2-13 | 48.8 | 36.6 | 75.4 | 56.5 | 106 | 79.8 |
| 9/16-12 | 70.4 | 52.8 | 109 | 81.6 | 154 | 115 |
| 5/8-11 | 97.1 | 72.8 | 150 | 113 | 212 | 159 |
| 3/4-10 | 172 | 129 | 267 | 200 | 376 | 282 |
| 7/8-9 † | 167 | 125 | 429 | 322 | 606 | 455 |
| 1-8 † | 250 | 187 | 644 | 483 | 909 | 681 |
Clamp load = 75% of SAE J429 proof load: Grade 2, 55,000 psi up to 3/4 in.; Grade 5, 85,000 psi; Grade 8, 120,000 psi. † Above 3/4 in., Grade 2's proof stress drops to 33,000 psi, so its values fall at 7/8 in. Grade 2's 55,000 psi also applies only to bolts 6 in. long or shorter; longer bolts get Grade 1 strength. Stress areas from As = 0.7854 (D − 0.9743/n)². Values under 100 are to one decimal place.
SAE bolt torque chart: fine thread (UNF)
Same method and units. A fine thread has a larger stress area than a coarse one of the same size, so it takes more torque for the same grade.
| Grade 2 | Grade 5 | Grade 8 | ||||
|---|---|---|---|---|---|---|
| Size | Dry | Lub. | Dry | Lub. | Dry | Lub. |
| 1/4-28 | 6.3 | 4.7 | 9.7 | 7.2 | 13.6 | 10.2 |
| 5/16-24 | 12.5 | 9.4 | 19.3 | 14.5 | 27.2 | 20.4 |
| 3/8-24 | 22.6 | 17.0 | 35.0 | 26.2 | 49.4 | 37.1 |
| 7/16-20 | 35.7 | 26.8 | 55.2 | 41.4 | 77.9 | 58.4 |
| 1/2-20 | 55.0 | 41.2 | 85.0 | 63.7 | 120 | 90.0 |
| 9/16-18 | 78.5 | 58.9 | 121 | 91.0 | 171 | 128 |
| 5/8-18 | 110 | 82.5 | 170 | 127 | 240 | 180 |
| 3/4-16 | 192 | 144 | 297 | 223 | 420 | 315 |
| 7/8-14 † | 184 | 138 | 474 | 355 | 669 | 502 |
| 1-12 † | 274 | 205 | 704 | 528 | 995 | 746 |
The 1-inch row is 1-12 UNF. † Grade 2 above 3/4 in. uses 33,000 psi, as above. Foot-pounds; dry K = 0.20, lubricated K = 0.15.
Metric bolt torque chart: class 8.8, 10.9 and 12.9
Torque in newton-meters for ISO metric coarse threads. For foot-pounds, multiply by 0.7376: M10 class 8.8 dry is 50.5 N·m, or 37.2 ft-lb.
| Class 8.8 | Class 10.9 | Class 12.9 | ||||
|---|---|---|---|---|---|---|
| Size × pitch | Dry | Lub. | Dry | Lub. | Dry | Lub. |
| M5 × 0.8 | 6.2 | 4.6 | 8.8 | 6.6 | 10.3 | 7.7 |
| M6 × 1 | 10.5 | 7.9 | 15.0 | 11.3 | 17.5 | 13.2 |
| M8 × 1.25 | 25.5 | 19.1 | 36.5 | 27.3 | 42.6 | 32.0 |
| M10 × 1.5 | 50.5 | 37.8 | 72.2 | 54.2 | 84.4 | 63.3 |
| M12 × 1.75 | 88.0 | 66.0 | 126 | 94.5 | 147 | 110 |
| M14 × 2 | 140 | 105 | 200 | 150 | 234 | 176 |
| M16 × 2 | 219 | 164 | 313 | 235 | 365 | 274 |
| M18 × 2.5 | 311 | 233 | 430 | 323 | 503 | 377 |
| M20 × 2.5 | 441 | 331 | 610 | 458 | 713 | 535 |
| M22 × 2.5 | 600 | 450 | 830 | 622 | 970 | 727 |
| M24 × 3 | 762 | 572 | 1,055 | 791 | 1,233 | 925 |
Clamp load = 75% of proof load, from ISO 898-1 stress areas and proof stresses: 8.8, 580 MPa up to M16 and 600 MPa above; 10.9, 830 MPa; 12.9, 970 MPa. Dry K = 0.20, lubricated K = 0.15. Values under 100 are to one decimal place.
Stainless steel bolt torque chart
Stainless bolts need a different method, and a warning: they gall. Threads can seize together as you tighten, and a galled fastener usually has to be cut off. Fastenal therefore calculates stainless torque from yield strength with two different targets: 75% of yield with lubricated threads (K = 0.16), but only 40% of yield dry (K = 0.35), to avoid galling. That's why the dry values below are higher than the lubricated ones, even though the dry clamp load is much lower.
Fastenal and Portland Bolt both advise an anti-seize compound on stainless threads, so the lubricated column is the one to use.
| Size (UNC) | Lubricated | Dry |
|---|---|---|
| 1/4-20 | 5.2 | 6.0 |
| 5/16-18 | 10.6 | 12.4 |
| 3/8-16 | 18.9 | 22.0 |
| 7/16-14 | 30.2 | 35.3 |
| 1/2-13 | 46.1 | 53.8 |
| 9/16-12 | 66.5 | 77.6 |
| 5/8-11 | 91.8 | 107 |
| 3/4-10 | 113 | 132 |
| 7/8-9 | 182 | 212 |
| 1-8 | 273 | 318 |
Yield strength 65,000 psi up to 5/8 in. and 45,000 psi from 3/4 in. (ASTM F593 CW). Bolts of unknown condition may be weaker: Bolt Depot lists 18-8's minimum yield as 20,000 psi, so treat these values as a ceiling if you don't know what you have.
Metric stainless (A2-70 and A4-70) bolt torque chart
Same method, for class 70 austenitic stainless (A2 is 304-type, A4 is 316-type) with a minimum yield of 450 MPa. Newton-meters.
| Size × pitch | Lubricated | Dry |
|---|---|---|
| M6 × 1 | 6.5 | 7.6 |
| M8 × 1.25 | 15.8 | 18.4 |
| M10 × 1.5 | 31.3 | 36.5 |
| M12 × 1.75 | 54.6 | 63.7 |
| M16 × 2 | 136 | 158 |
| M20 × 2.5 | 265 | 309 |
Lubricated: 75% of yield, K = 0.16. Dry: 40% of yield, K = 0.35. Within about 1 N·m of Fastenal's published values.
- See our picksA torque wrench in the right range
The value should sit well inside the scale, not near either end.
- A thread gauge or calipers
To confirm the diameter and the threads per inch, or the metric pitch, before you pick a row.
- The right lubricant, or none
The chart column has to match the thread condition: dry, oiled or anti-seize.
How to use a bolt torque chart
Look for the maker's torque first
If the equipment's manual or drawing gives a torque, use it. A chart is for general-purpose joints with no published value.
Identify the grade and the thread
Read the head markings (see below), then measure the diameter and thread. Coarse (UNC) and fine (UNF) threads have separate charts, and metric bolts are listed by size and pitch.
Decide: dry or lubricated
Use the dry column for clean, plain threads as received (Fastenal also uses it for zinc-plated bolts), and the lubricated column if the threads or the nut face are oiled or greased. Anti-seize and threadlockers vary: published nut factors for them run from about 0.12 to 0.17, so check the compound maker's guidance.
Read the value and pick a wrench that suits it
Choose a wrench whose range puts the value well inside the scale, not at either end. Most 3/8-inch-drive click wrenches stop at 100 ft-lb or less, so larger values need a 1/2-inch torque wrench. If your wrench reads in other units, our torque converter changes them.
Tighten in stages
On a joint with several bolts, snug them all first, then bring them up to the final value in stages, working across the joint rather than around it, and finish each with one smooth pull. Our guide to using a torque wrench covers the technique.
How the chart values are calculated
Each value uses T = K × D × P, the formula Portland Bolt and Fastenal state on their own charts, with the clamp load P set at 75% of the bolt's proof load. Proof load is the grade's proof stress times the thread's tensile stress area.
Worked example, a 1/2-13 Grade 5 bolt: the stress area is 0.1419 sq in, so proof load is 85,000 psi × 0.1419 = 12,062 lb, and 75% of that is 9,046 lb. Dry, T = 0.20 × 0.5 in × 9,046 lb = 905 in-lb, or 75.4 ft-lb. Lubricated, with K = 0.15, it's 56.5 ft-lb. Fastenal's Bolted Joint Design guide works the same bolt to a 9,045 lb clamp load.
We checked the results against published charts. They agree with Fastenal's and the IFI-based tables distributors publish to within about 1 ft-lb for inch bolts, and with Fastenal's metric chart in the sizes we compared.
Why the nut factor matters so much
Most of the torque you apply never becomes bolt stretch. Fastenal's Bolted Joint Design guide says roughly 90% of the input energy is lost to friction under the head or nut and in the threads, and only about 10% goes into stretching the bolt. Small changes in friction therefore make large changes in clamp load, and K is how the formula accounts for them.
Published K values vary widely, as the table shows. NASA's Fastener Design Manual says the commonly assumed 0.2 "should not be used blindly" and suggests 0.15 as a more realistic typical value for steel on steel.
Even with a perfect torque, Fastenal says, variation in K can change preload by as much as 25–30%, and NASA quotes the Industrial Fasteners Institute's figure of ±25% for setting bolt load with a torque wrench. That's why critical joints are specified by their designers, not taken from a chart.
| Condition | Nut factor (K) | Source |
|---|---|---|
| Non-plated, black finish (dry) | 0.20–0.30 | Fastenal |
| Plain, as received | 0.20 | Portland Bolt |
| Zinc-plated | 0.17–0.22 | Fastenal |
| Hot-dip galvanized | 0.25 | Portland Bolt |
| Lubricated | 0.12–0.16 | Fastenal |
| Cadmium-plated | 0.11–0.15 | Fastenal |
| Waxed | 0.10 | Portland Bolt |
Fastenal ranges from its Bolted Joint Design guide; Portland Bolt values from its bolt torque chart.
How to identify the bolt grade
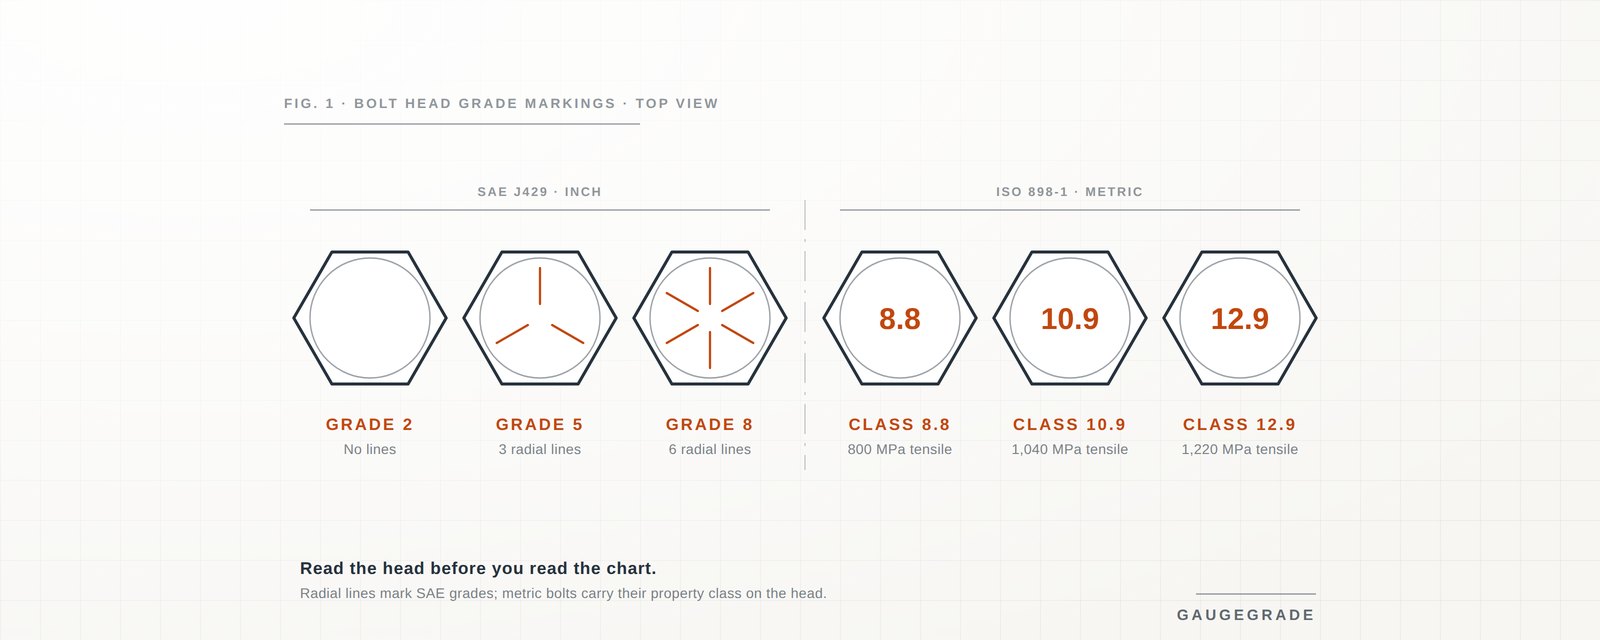
SAE bolts are identified by radial lines on the head: none for Grade 2, three for Grade 5 and six for Grade 8. Treat an unmarked inch bolt as Grade 2 at best. Under ISO 898-1, hex-head and socket-head bolts from M5 up must be marked with their property class, such as 8.8 or 10.9, and the maker's mark, and metric stainless is usually stamped A2 or A4 with its class, as in A2-70.
| Grade or class | Head marking | Proof stress | Min. tensile |
|---|---|---|---|
| SAE Grade 2 | None | 55,000 psi* | 74,000 psi* |
| SAE Grade 5 | 3 radial lines | 85,000 psi | 120,000 psi |
| SAE Grade 8 | 6 radial lines | 120,000 psi | 150,000 psi |
| Class 8.8 | 8.8 | 580 MPa† | 800 MPa† |
| Class 10.9 | 10.9 | 830 MPa | 1,040 MPa |
| Class 12.9 | 12.9 | 970 MPa | 1,220 MPa |
* 1/4–3/4 in., bolts up to 6 in. long; over 3/4 in., 33,000 psi proof and 60,000 psi tensile. Grade 5 figures are for 1/4–1 in. † M16 and smaller; above M16, 600 MPa proof and 830 MPa tensile. SAE J429 figures as published by Portland Bolt and Bolt Depot; metric from ISO 898-1:2013.
When not to use a torque chart
A chart is a starting point for general-purpose joints. As Eugene Fastener puts it, "Always follow the torque specified by the equipment or structural engineer for your application." Skip the chart in these cases:
- The equipment has its own torque. Engine, suspension, brake and wheel fasteners have values in the service manual; use them.
- Torque-to-yield (TTY) bolts. Fel-Pro says TTY bolts are designed to stretch and should always be replaced. Tighten them by the service manual's procedure, not a chart.
- Galvanized or coated bolts. Hot-dip galvanizing raises K (Portland Bolt uses 0.25), and waxed nuts can drop it to 0.10.
- A dry value on a lubricated bolt. Fastenal's Bolted Joint Design guide shows the dry torque for a 1/2-13 Grade 5 bolt, applied to a heavily lubricated one, producing roughly 18,000 lb of preload: more than the bolt's minimum tensile strength of about 17,000 lb.
- A weak nut or tapped hole. The values assume a nut at least as strong as the bolt; Fastenal's stainless chart, for example, says its values can only be reached if the nut or tapped hole has a proof load at least equal to the bolt's minimum tensile strength. For threads in aluminum or cast iron, use the equipment maker's value.
- Structural and pressure joints. Structural steel bolting and flanged pipe joints follow their own specifications and tightening methods.
Where the numbers come from
The strength figures, method and cautions on this page come from these documents.
- SAE J429 grade properties and head markings, as published by Portland Bolt, Bolt Depot and Southwest Bolt.
- ISO 898-1:2013, mechanical properties (Table 3) and stress areas and proof loads (Table 5).
- ASTM F593 (via Portland Bolt) and ISO 3506-1 (via Würth and BSSA) for stainless strength.
- Portland Bolt, bolt torque chart: method and nut factors.
- Fastenal: Torque-Tension Reference Guide, Bolted Joint Design, and its torque-tension charts for inch and metric steel and stainless fasteners.
- IFI-based tightening torque guide, as published by Hillco Fastener Warehouse.
- NASA Reference Publication 1228, Fastener Design Manual (Barrett, 1990).
- Eugene Fastener on following equipment specifications; Fel-Pro on torque-to-yield bolts; Bolt Depot on thread galling.
- Aeronautics diploma
- Engineering degree
- BAMEC (DGCA)
- QC-trained
- ~2 yrs tool management
Why you should trust us
Aero-engine work runs on published torque values, and part of the job is knowing what a value assumes: the thread condition, the lubricant, the grade of the fastener. Over two decades of aero-engine maintenance, including almost two years in a dedicated tool bay, SK Kutubuddin worked to published torque values as routine work, and his engineering training is behind this page showing the method as well as the numbers.
Every value here was calculated from published strength figures (SAE J429 and ISO 898-1 for steel, ASTM F593 and ISO 3506-1 for stainless) using the method Portland Bolt and Fastenal publish (stainless values follow Fastenal's yield-based method), then checked against Fastenal's charts and the IFI-based tables distributors publish. Where sources disagree, as they do on nut factors, we say so. It's a reference built on published data, not a lab test of bolts.
Frequently asked questions
What is the torque for a 1/2-13 Grade 8 bolt?
About 106 ft-lb dry or 80 ft-lb lubricated, calculated at 75% of proof load. A 1/2-20 fine-thread Grade 8 bolt is about 120 ft-lb dry or 90 ft-lb lubricated.
How much torque for a 3/8 Grade 5 bolt?
A 3/8-16 Grade 5 bolt is about 31 ft-lb dry or 23 ft-lb lubricated; a 3/8-24 fine-thread bolt is about 35 ft-lb dry or 26 ft-lb lubricated.
What is the torque for an M10 8.8 bolt?
About 50.5 N·m (37 ft-lb) dry or 37.8 N·m (28 ft-lb) lubricated for an M10 × 1.5 class 8.8 bolt. Class 10.9 is about 72 N·m dry.
What is the torque for an M12 10.9 bolt?
About 126 N·m (93 ft-lb) dry or 94.5 N·m (70 ft-lb) lubricated for M12 × 1.75.
Should bolts be torqued dry or lubricated?
Whichever condition the torque value was written for. Lubricated threads need less torque for the same clamp load, so a dry value applied to a lubricated bolt can stretch or break it, and a lubricated value on a dry bolt leaves it under-tightened.
Why is dry torque higher than lubricated for stainless bolts?
Because the two columns aim for different clamp loads. Fastenal targets 75% of yield with lubricated threads but only 40% dry, to reduce galling, and dry stainless has much more friction (K = 0.35 against 0.16). So the dry torque comes out higher even though it clamps less.
How much torque for a 1/2-inch Grade 5 bolt?
A 1/2-13 Grade 5 bolt is about 75 ft-lb dry or 57 ft-lb lubricated; a 1/2-20 fine-thread bolt is about 85 ft-lb dry or 64 ft-lb lubricated.
Can I use these values for bolts in aluminum?
Not directly. The chart assumes a steel nut at least as strong as the bolt. For threads tapped into aluminum or another softer material, use the equipment maker's value.
Related reading
- Aeronautics diploma
- Engineering degree
- BAMEC (DGCA)
- QC-trained
- ~2 yrs tool management
SK spent over two decades in aircraft maintenance, working hands-on with aero-engine systems and flight data recorder systems, borescope-inspecting turbine and compressor blades, and spending almost two years in a dedicated tool bay. He holds a diploma in mechanical engineering (aeronautics), an associate degree in science, an engineering degree and a Basic Aircraft Maintenance Engineer's Certificate (BAMEC) from DGCA, and has completed quality-control and aviation fuels & lubricants training. GaugeGrade applies the same inspection, torque and tool-management standards to the tools everyday mechanics, DIYers and trades actually buy.